
Design & quotation presentation
House Essa
Mr. and Mrs. Essa·567 Stephen Dlamini Road, Essenwood, Berea
21 August 2026|Revision 1·Kitchen, Scullery, Pantry
Bespoke interiors since 1994
All amounts include VAT

Contents
- 01Project OverviewSlide 3
- 02Who We AreSlide 4
- 03KitchenSlide 6
- 04ScullerySlide 15
- 05PantrySlide 18
- 06QuotationSlide 20
- 07SpecificationsSlide 30
- 08Commercial TermsSlide 32
- 09Next StepsSlide 33
Every figure and specification in this presentation is transcribed from the quotation dated 21 August 2026 (Revision 1). Prices shown against quantities are quoted line totals and already include VAT. Design imagery is indicative studio work, not renders of this home.
Project overview
House Essa
- Client
- Mr. and Mrs. Essa
- Address
- 567 Stephen Dlamini Road, Essenwood, Berea
- Date
- 21 August 2026 | Revision 1
- Scope
- Quotation for the supply and installation of cupboards and worktops.
One connected working plan
- An open kitchen arranged around a long central island.
- A dedicated cooking wall with range and extraction canopy.
- Tall cabinetry housing refrigeration and ovens, kept flush with the run.
- Scullery and pantry set behind the kitchen, so preparation and storage stay out of view.

Who We Are
Bespoke interiors, designed around the way each home is lived in.
We design and make complete living spaces — kitchens, cabinetry, furniture and joinery — for the way each home is actually lived in.
Every project begins with your home, not a catalogue. Each interior is drawn specifically for its space, then made by our own team.
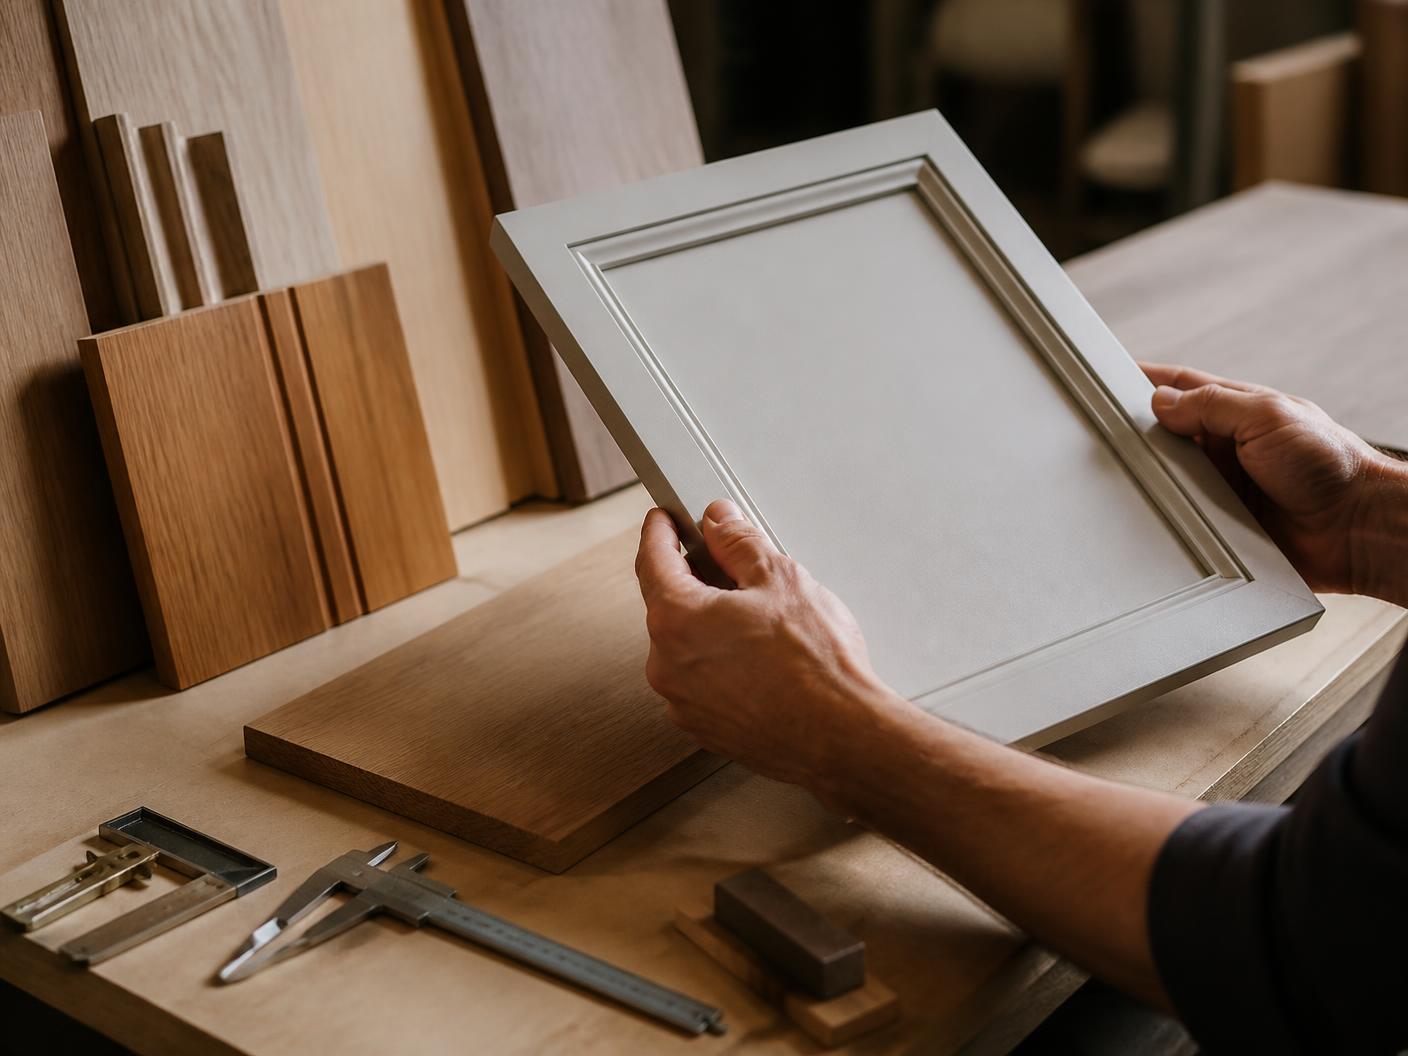
Craftsmanship
Designed and made in house
Our cabinetry is manufactured by our own craftsmen and machine operators, which keeps design intent, detailing and finish quality in one pair of hands from drawing to installation.
It also means a design can be truly bespoke: sizes, proportions and details are set by your home rather than by a standard range.
Selected previous work
Section one
Kitchen
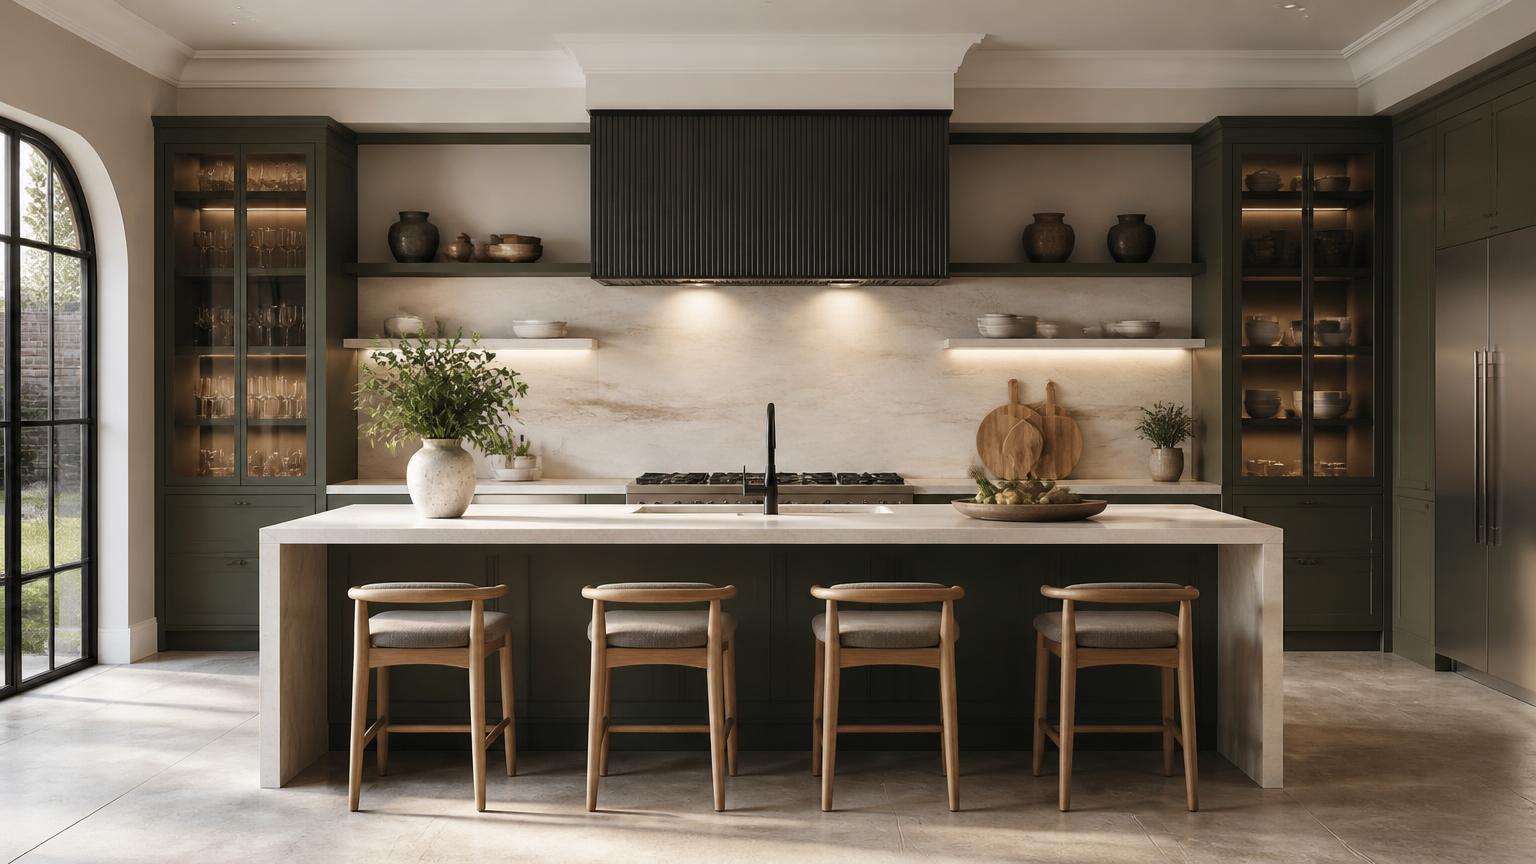
Sample design direction: painted cabinetry, warm timber and veined stone arranged around a generous island.
Kitchen — overall view
The island anchors the room, sitting between the preparation run and the cooking wall.
Layout & movement
Layout & flow
- Prepare & gather. The long island creates a generous shared surface at the centre of the room.
- Cook. The range and canopy form a clear focal point across from the island.
- Store. Refrigeration, ovens and tall cupboards are consolidated along one wall.
- Support. The scullery and pantry sit behind the main kitchen, close at hand but visually screened.
Cabinetry language
Cabinetry & detailing
- Painted fronts give the room a composed, architectural rhythm.
- Wide drawers keep everyday storage close to the preparation surface.
- Tall units integrate the appliance bank so the elevation reads as one continuous wall.
The island
Preparation and storage in one run
Storage runs the length of the island, with the stone top carried across the full working surface. Seating and end detailing are confirmed against the final drawings.
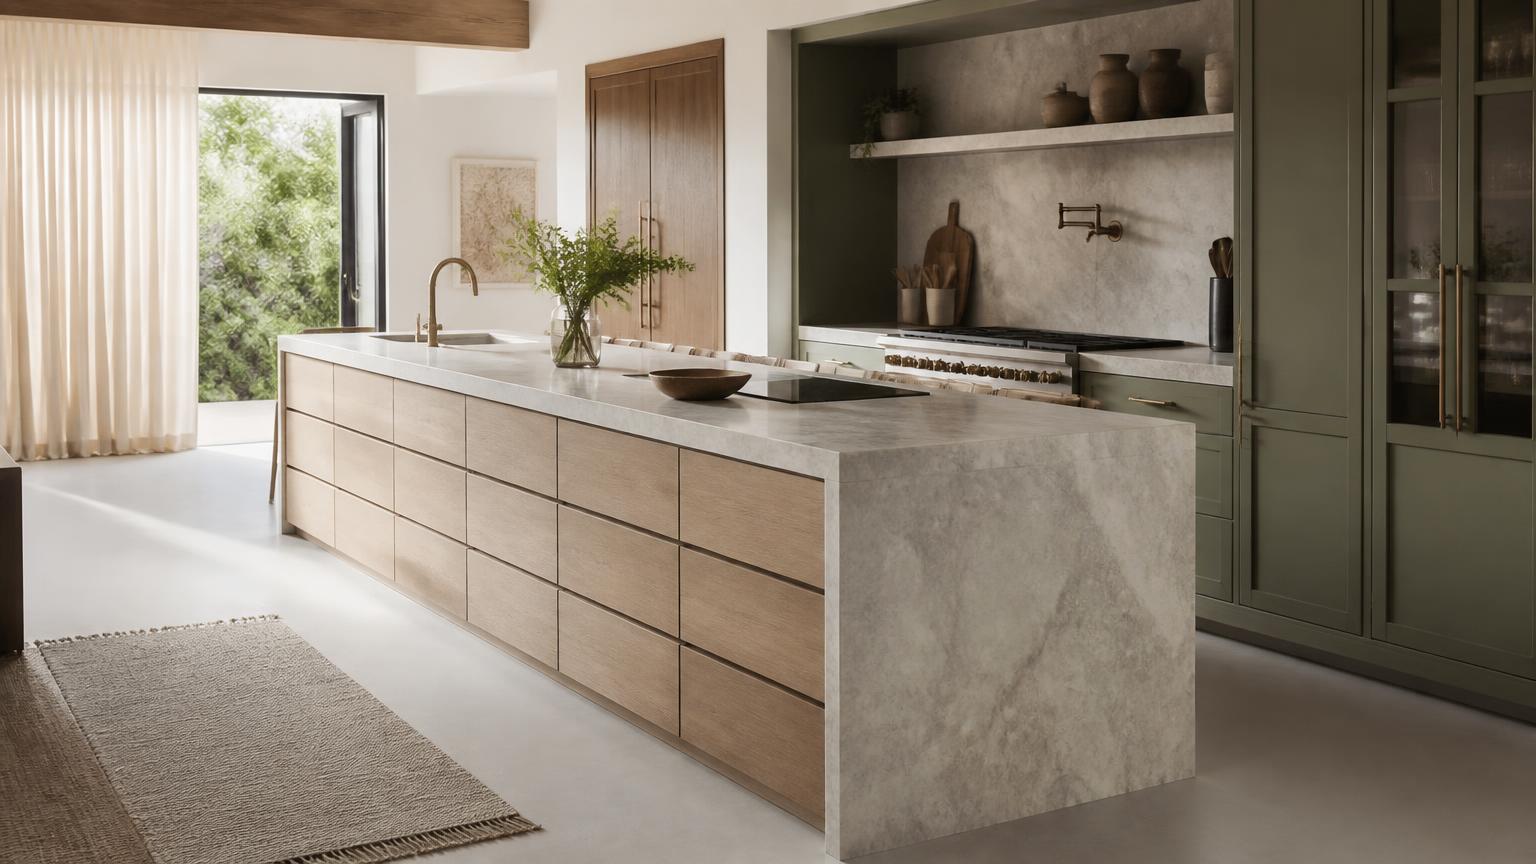
Cooking wall
The cooking wall is framed by a full-height canopy and stone, with the preparation surface immediately alongside.
Tall storage
Appliances held in a single quiet wall
Refrigeration and the oven bank are set into a continuous run of tall cabinetry, so the appliances sit flush and the room reads as joinery rather than equipment.
Materials & finishes
Materials & finishes
- Sampleimage required[Paint colour]: no material sample image supplied
[Paint colour]
Proposed- Code
- [Colour code]
- Finish
- [Sheen level]
- Application
- Cabinetry — painted runs
Supplier: [Supplier]
Sample photograph of the painted panel required.
- Sampleimage required[Stone name]: no material sample image supplied
[Stone name]
Proposed- Code
- [Slab reference]
- Finish
- [Surface finish]
- Application
- Worktops & splashback
Supplier: [Supplier]
Slab photograph required; selection to be viewed before order.
- Sampleimage required[Timber species]: no material sample image supplied
[Timber species]
Proposed- Code
- [Stain / oil reference]
- Finish
- [Surface finish]
- Application
- Timber detailing & shelving
Supplier: [Supplier]
Finished timber sample photograph required.
- Sampleimage required[Handle range]: no material sample image supplied
[Handle range]
Proposed- Code
- [Product code]
- Finish
- [Metal finish]
- Application
- Hardware & fittings
Supplier: [Supplier]
Product photograph of the specified handle and hinge required.
Kitchen — coordinated views of this design
Select any image to view it full screen. Sample imagery in template mode — replace with the coordinated renders for each project.
Section two
Scullery
A working room behind the kitchen: washing, laundry and small appliances kept close but out of sight.
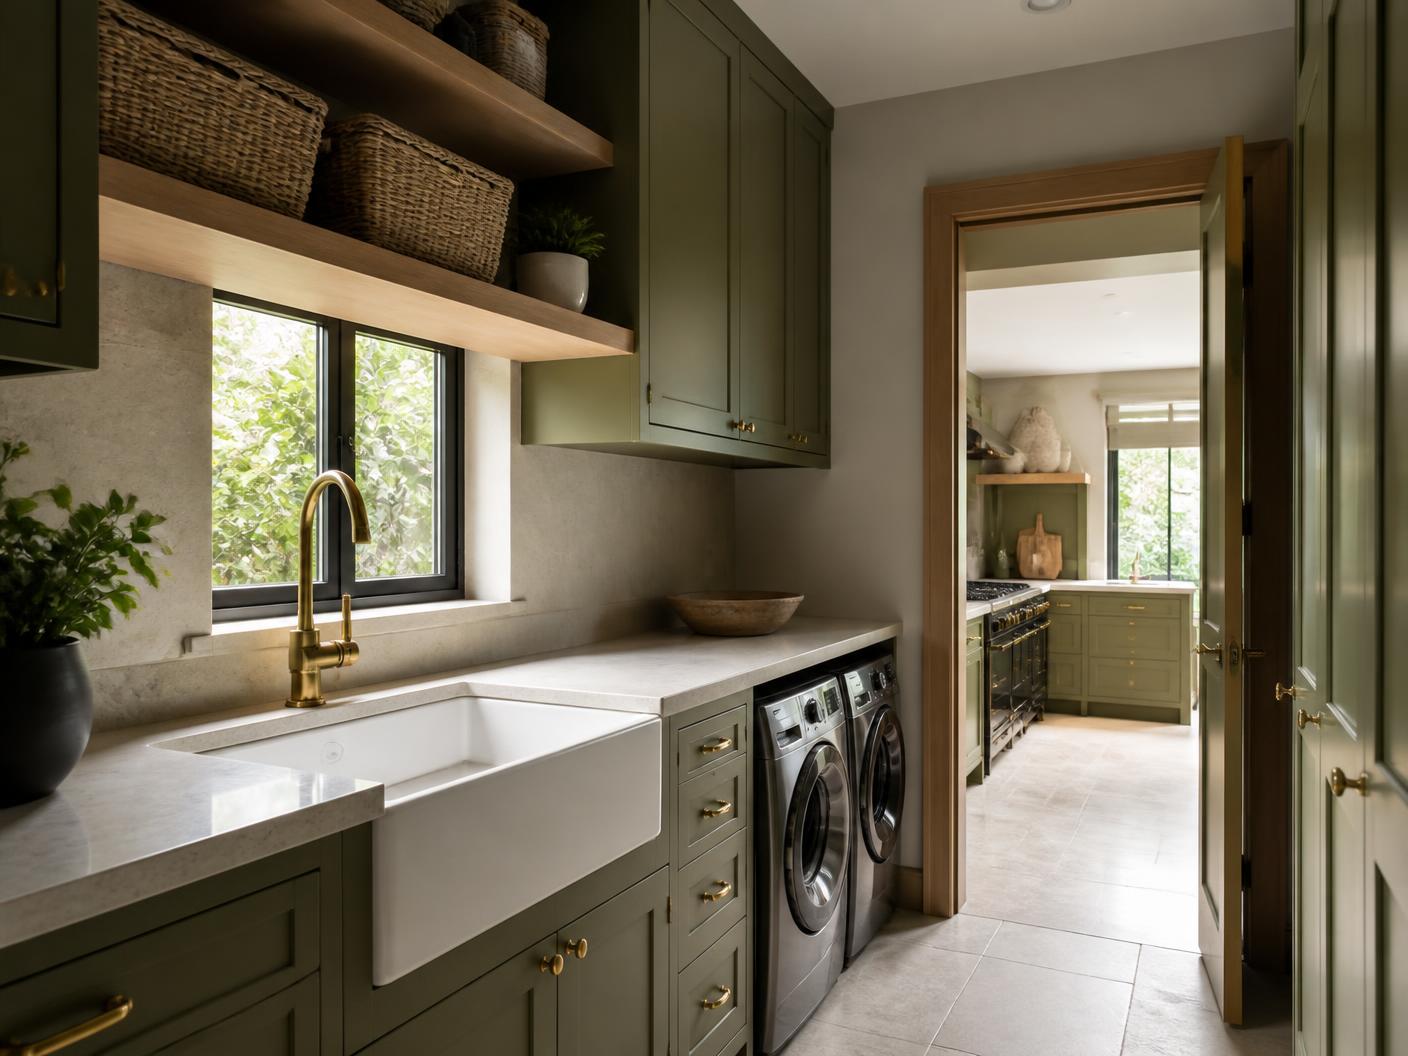
Scullery
Continuous with the kitchen
The same cabinetry colour and stone carry through, so the scullery reads as part of the kitchen when the doorway is open.
Scullery — working runs
Section three
Pantry
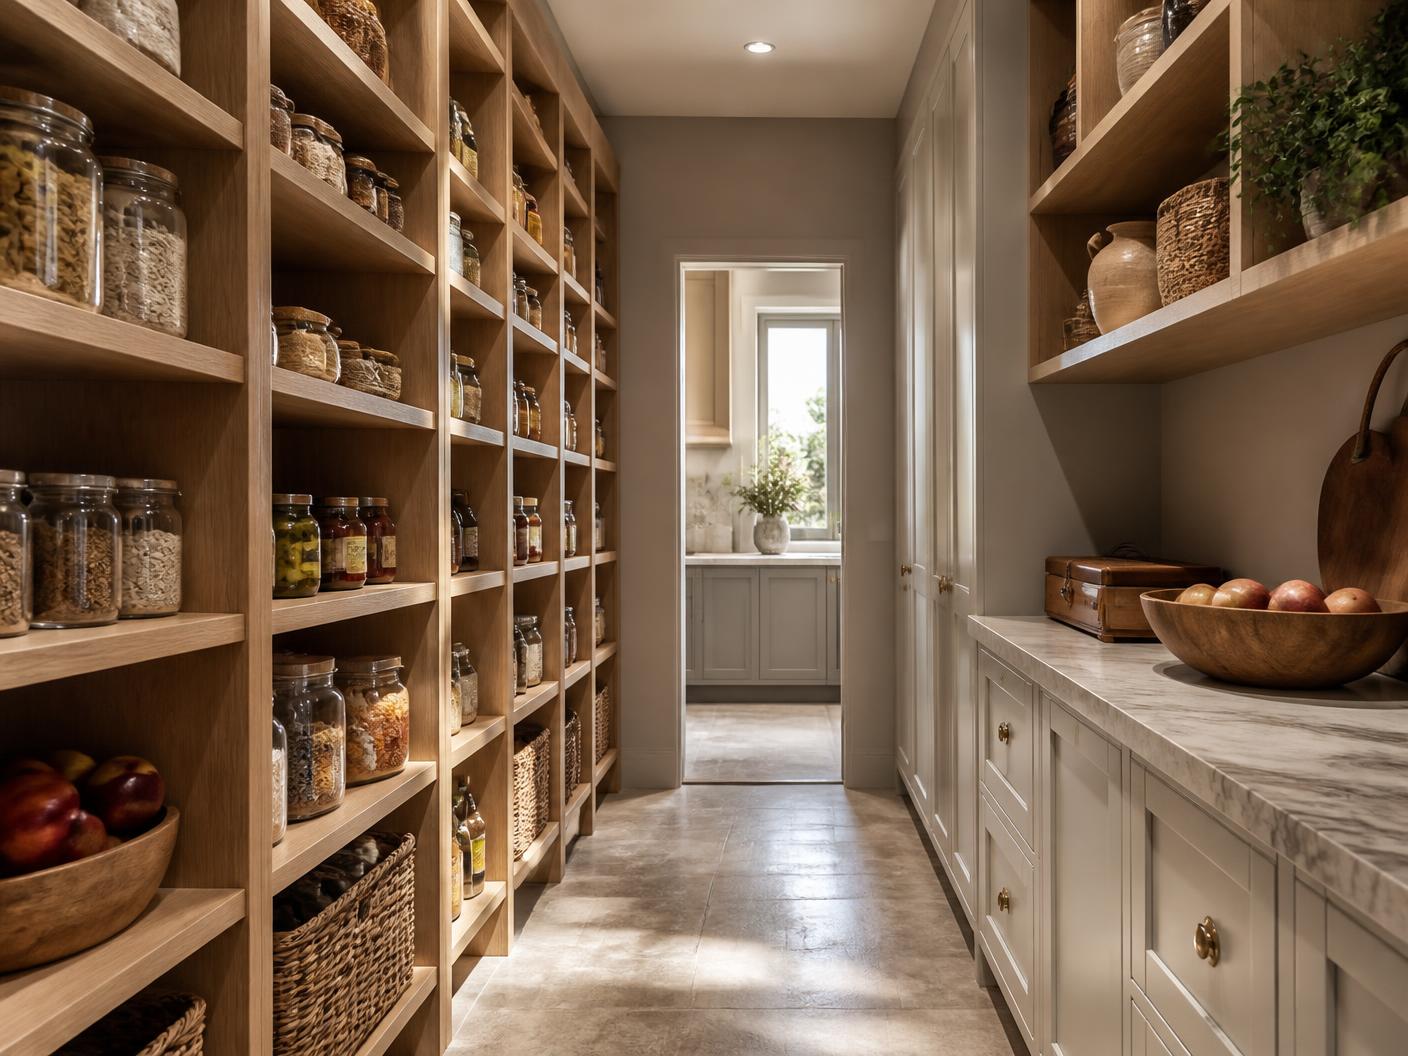
Full-height timber shelving alongside refrigeration, sized for open, visible storage.
Pantry
Everything in sight, nothing in the way
Open timber shelving runs the height of one wall, with painted cabinetry opposite. From the kitchen the pantry stays screened, but a few steps away.
Quotation overview
All amounts include VAT
- Total at Pantry
- R 232 566.00
- Total at Scullery
- R 780 770.00
- Total at Kitchen
- R 865 323.00
- Additional extras / accessories
- R 143 327.50
Accessory schedules in each area are headed “extras/optional accessories (full payment required with order)” and their subtotals are included in the area totals and the grand total above. VAT is already included and is not added again.
Pantry
Cabinetry, worktops & wall cladding
Pantry cupboards
| Description | Amount incl. VAT |
|---|---|
| PANTRY – CARCASS ONLY *NO DOORS: 16mm WATER RESISTANT MELAMINE (MADE IN SPAIN) ON CHIPBOARD -COLOUR: CAMBRIAN OAK OR NORDIC OAK *RANGE: 1.2 / ENTRANCE SLIDING DOOR ONLY: 16mm STRAIGHT GRAIN OAK VENEER -COLOUR: STAIN AS PER SAMPLE * RANGE: 17.2 | R 143 286.00 |
| Cabinetry | R 143 286.00 |
Pantry worktops & cladding
| Description | Amount incl. VAT |
|---|---|
| PANTRY WORKTOPS: 12mm LASSI – COLOUR: TRANSPERANTE | R 7 879.00 |
| PANTRY WALL CLADDING: 12mm LASSI – COLOUR: TRANSPERANTE | R 13 995.00 |
| Sub total | R 21 874.00 |
The pantry entrance sliding door is quoted as door only, within the carcass-only cabinetry line above.
Pantry
Extras / optional accessories
Extras/optional accessories
FULL PAYMENT REQUIRED WITH ORDER
| Description | Amount incl. VAT |
|---|---|
| 1.ARG-HANDLESS: ALUMINIUM RECESSED GRIP | R 13 333.00 |
| 2.1 X SLIDING DOOR MECHANISM – TRACK TO RUN ON FLOOR *ENTRANCE DOOR | R 17 030.00 |
| 3.THREADED BARS FOR FLOATING SHELVES | R 2 500.00 |
| 4.3 X BLUM TANDEMBOX UNO- 5091 VEG DRAWER | R 9 000.00 |
| 5.1 X BLUM ELEGANCE WITH LEGRABOX | R 13 447.00 |
| 6.16 X LENGTHS OF ALUMINIUM LIGHT CHANNEL WITH DIFFUSER – SUPPLY ONLY EXCLU LIGHT STRIP | R 12 096.00 |
| Sub total | R 67 406.00 |
Pantry summary
- Cabinetry
- R 143 286.00
- Worktops & wall cladding
- R 21 874.00
- Extras / optional accessories
- R 67 406.00
Scullery
Cupboards & panelling
Scullery cupboards
| Description | Amount incl. VAT |
|---|---|
| BASE CUPBOARDS: 18mm REHAU (GERMANY) BRILLIANT ACRYLIC ON MDF – METALLIC COLOUR: GRAPHITE MATT *RANGE: 4.3 | R 215 232.00 |
| TOP/ TALL CUPBOARDS: 16mm STRAIGHT GRAIN OAK VENEER -COLOUR: STAIN AS PER SAMPLE *RANGE: 17.2 | R 299 401.00 |
| WALL PANELLING BEHIND FRIDGE: 16mm WATER RESISTANT MELAMINE MADE IN SPAIN ON CHIPBOARD -COLOUR: CAMBRIAN OAK OR NORDIC OAK *RANGE: 1.2 | R 24 006.00 |
| Sub total | R 538 639.00 |
Scullery
Worktops, cladding & stone
Scullery worktops, cladding & stone
| Description | Amount incl. VAT |
|---|---|
| SCULLERY WORKTOPS: 12mm LASSI – COLOUR: TRANSPERANTE | R 43 513.00 |
| SCULLERY CLADDING: 12mm LASSI – COLOUR: TRANSPERANTE | R 37 592.00 |
| LEVY CHARGE FOR UNDERMOUNT PREP BOWL | R 1 350.00 |
| SCULLERY BAKING STATION WORKTOP: 12mm ESTRELLA – COLOUR: CALACATTA BLACK | R 28 258.00 |
| SCULLERY BAKING STATION CLADDING: 12mm ESTRELLA – COLOUR: CALACATTA BLACK | R 23 877.00 |
| Sub total | R 134 590.00 |
Scullery
Extras / optional accessories
Extras/optional accessories
FULL PAYMENT REQUIRED WITH ORDER
| Description | Amount incl. VAT |
|---|---|
| 7.ARG-HANDLESS: ALUMINIUM RECESSED GRIP * POWDER COATED BRONZE NOT ANODISED | R 57 028.00 |
| 8.1 X 600mm HARDWOOD MATT BLACK SPICE TRAY | R 900.00 |
| 9.2 X MIXER LIFT-UP BRACKETS FOR APPLIANCES | R 8 250.00 |
| 10.1 X 600mm HARDWOOD MATT BLACK CUTLERY TRAY | R 900.00 |
| 11.2 X 600mm HARDWOOD MATT BLACK CUTLERY TRAY | R 1 800.00 |
| 12.1 X PAPER TOWEL HOLDER FOR CUSTOMER’S PAPER TOWEL REPLACEMENT | R 3 500.00 |
| 13.1 X METAL STEEL FRAME TO SUPPORT UPRIGHT FRIDGES AND FREEZERS | R 3 750.00 |
| 14.2 X KESSEBOHMER EURO CARGO 600mm / 4 BINS – 91 LITRES CAPACITY | R 12 006.00 |
| 15.1 X SIGE (ITALY) MATERIA EVO 371ME/ CORNER PULL-OUT SHELVES | R 7 579.00 |
| 16.1 X SIGE (ITALY) ART 562 / DOUBLE PULL-OUT WASTE BIN/ 70 LITRES CAPACITY | R 5 024.00 |
| 17.9 X LENGTHS OF ALUMINIUM LIGHT CHANNEL WITH DIFFUSER – SUPPLY ONLY EXCLU LIGHT STRIP | R 6 804.00 |
| Sub total | R 107 541.00 |
Scullery summary
- Cupboards & panelling
- R 538 639.00
- Worktops, cladding & stone
- R 134 590.00
- Extras / optional accessories
- R 107 541.00
Kitchen
Cupboards
Kitchen cupboards
| Description | Amount incl. VAT |
|---|---|
| BASE CUPBOARDS: 18mm REHAU (GERMANY) BRILLIANT ACRYLIC ON MDF – METALLIC COLOUR: GRAPHITE MATT *RANGE: 4.3 | R 190 475.00 |
| TOP/ TALL CUPBOARDS: 16mm STRAIGHT GRAIN OAK VENEER -COLOUR: STAIN AS PER SAMPLE *RANGE: 17.2 | R 404 155.00 |
| Sub total | R 594 630.00 |
Kitchen
Worktops, cladding & stone
Kitchen worktops, cladding & stone
| Description | Amount incl. VAT |
|---|---|
| KITCHEN WORKTOPS: 12mm ESTRELLA – COLOUR: CALACATTA BLACK | R 12 409.00 |
| KITCHEN CLADDING: 12mm ESTRELLA – COLOUR: CALACATTA BLACK | R 23 396.00 |
| KITCHEN ISLAND WORKTOP: 12mm NEOLITH – COLOUR: AMAZONICA DÉCOR POLISHED | R 58 456.00 |
| DRAWER FRONTS: 12mm NEOLITH – COLOUR: AMAZONICA DÉCOR POLISHED | R 25 445.00 |
| STONE BASIN: 12mm NEOLITH – COLOUR: AMAZONICA DÉCOR POLISHED | R 5 106.00 |
| Sub total | R 124 812.00 |
Kitchen
Extras / optional accessories
Extras/optional accessories
FULL PAYMENT REQUIRED WITH ORDER
| Description | Amount incl. VAT |
|---|---|
| 1.ARG-HANDLESS: ALUMINIUM RECESSED GRIP * POWDER COATED BRONZE NOT ANODISED | R 49 476.00 |
| 2.THREADED BARS FOR FLOATING SHELF | R 1 875.00 |
| 3.3 X 10mm BRONZE GLASS SHELVES WITH SUPPORTS | R 9 097.00 |
| 4.10 X BLUM LEGRABOX SOFT CLOSE DOUBLE WALLED (70KG) DRAWER SYSTEM FOR 12mm STONE | R 39 186.00 |
| 5.2 X ALUMINIUM VENTS FOR INTEGRATED FRIDGE & FREEZER | R 400.00 |
| 6.1 X PAPER TOWEL HOLDER FOR CUSTOMER’S PAPER TOWEL REPLACEMENT | R 3 500.00 |
| 7.2 X 900mm HARDWOOD MATT BLACK SPICE TRAY | R 2 700.00 |
| 8.1 X KESSEBOHMER EURO CARGO 600mm / 4 BINS – 91 LITRES CAPACITY | R 6 003.00 |
| 9.2 X 900mm HARDWOOD MATT BLACK CUTLERY TRAY | R 2 700.00 |
| 10.1 X POCKET DOOR MECHANISM | R 18 860.00 |
| 11.2 X 500mm HARDWOOD MATT BLACK CUTLERY TRAY | R 1 500.00 |
| 12.14 X LENGTHS OF ALUMINIUM LIGHT CHANNEL WITH DIFFUSER – SUPPLY ONLY EXCLU LIGHT STRIP | R 10 584.00 |
| Sub total | R 145 881.00 |
Kitchen summary
- Cupboards
- R 594 630.00
- Worktops, cladding & stone
- R 124 812.00
- Extras / optional accessories
- R 145 881.00
Additional extras / accessories
As discussed at the meeting on 19.08.2026
AS DISCUSSED AT MEETING ON THE 19.08.2026 – REFER BELOW FOR ADDITIONAL COST & GRAND TOTAL
Additional extras / accessories
AS DISCUSSED AT MEETING ON THE 19.08.2026 – REFER BELOW FOR ADDITIONAL COST & GRAND TOTAL
| Description | Amount incl. VAT |
|---|---|
| 1.1 X PITT COOKING BELY (PROFESSIONAL EDITION OR BLACK EDITION – CUSTOMER TO SELECT) | R 48 840.50 |
| 2.1 X BLUM REVEGO SYSTEM UNO + UNO | R 68 203.00 |
| 3.1 X BLUM ELEGANCE WITH LEGRABOX | R 13 447.00 |
| 4.NON-SLIP MATTING – WEAVE FINISH FOR ALL DRAWERS ONLY AT KITCHEN, SCULLERY & PANTRY | R 12 837.00 |
| Sub total | R 143 327.50 |
Reconciliation
- Total at Pantry
- R 232 566.00
- Total at Scullery
- R 780 770.00
- Total at Kitchen
- R 865 323.00
- Additional extras / accessories
- R 143 327.50
Outstanding customer selection: PITT Cooking BELY edition — professional edition or black edition, customer to select.
Detailed specifications — first block
Standard specifications for the cupboards & worktops only are as follows
As printed on page 1 of the quotation, alongside the pantry pricing.
- Pantry – carcass only *no doors
- 16mm WATER RESISTANT MELAMINE MADE IN SPAIN ON CHIPBOARD -COLOUR: CAMBRIAN OAK OR NORDIC OAK *RANGE: 1.2
- Entrance sliding door only
- 16mm STRAIGHT GRAIN OAK VENEER -COLOUR: STAIN AS PER SAMPLE * RANGE: 17.2
- Worktops
- 12mm LASSI – COLOUR: TRANSPERANTE
- Handles
- PC SUM R 75.00 PER HANDLE
- Optional extra
- ARG- HANDLESS: ALUMINIUM RECESSED GRIP (BASUNITS: ALUMINIUM RECESSED GRIP / TOP UNITS: ALUMINIUM OVERLAP / TALL UNITS: FULL LENGTH LINEAR & ITALIANA K-PUSH WHERE APPLICABLE) * POWDER COATED BRONZE NOT ANODISED
- Hinges
- BLUMOTION INTEGRATED SOFT CLOSE INCLUDING THE KITCHEN STUDIO BRANDING WITH EURO SCREWS AND DOWELS
- Drawer runners
- BLUM TANDEMBOX SOFT CLOSE INTIVO / ANTARO DOUBLE WALLED EPOXY COATED SIDES (30KG) DRAW RUNNERS – INCLUDING THE KITCHEN STUDIO BRANDING
- Shelving and carcass material
- WHITE MELAMINE ON LAMINATED PLY OR WATER-RESISTANT MELAMINE IN A CHOICE OF DIAMOND GREY, NATURAL GREY OR MINERAL GREY. ADJUSTABLE SHELVING *ALL CARCASSES AND SHELVES ARE EDGED IN SOFT TOUCH EDGING, USING JOWAT POLYURETHANE (PUR) ADHESIVE.
- Shelf studs
- ITALIANA K-LINE CHROME
- Plinth/bases
- WATER RESISTANT (V313) 100mm H * HPL- COLOUR: BLACK NOT MAX ON TOP
- Tall units
- +/- 2900mm H WITH FASCIA
Detailed specifications — second block
Standard specifications for the cupboards & worktops only are as follows
As printed on page 3 of the quotation, following the additional extras.
- Doors
- AS PER QUOTE
- Worktops
- BY CUSTOMER
- Handles
- PC SUM R 75.00 PER HANDLE
- Optional extra
- ARG- HANDLESS: ALUMINIUM RECESSED GRIP (BASUNITS: ALUMINIUM RECESSED GRIP / TOP UNITS: ALUMINIUM OVERLAP / TALL UNITS: FULL LENGTH LINEAR & ITALIANA K-PUSH WHERE APPLICABLE) * POWDER COATED BRONZE NOT ANODISED
- Hinges
- BLUMOTION INTEGRATED SOFT CLOSE INCLUDING THE KITCHEN STUDIO BRANDING WITH EURO SCREWS AND DOWELS
- Drawer runners
- HETTICH (GERMANY) SOFT CLOSE INNOTECH DOUBLE WALLED EPOXY COATED SIDES (30KG) DRAW RUNNERS – 470 DEEP RUNNER
- Shelving and carcass material
- WHITE MELAMINE ON LAMINATED PLY OR WATER-RESISTANT MELAMINE IN A CHOICE OF DIAMOND GREY, NATURAL GREY OR MINERAL GREY. ADJUSTABLE SHELVING *ALL CARCASSES AND SHELVES ARE EDGED IN SOFT TOUCH EDGING, USING JOWAT POLYURETHANE (PUR) ADHESIVE.
- Shelf studs
- A COMBINATION OF ITALIANA UNICO AND K-LINE CHROME
- Plinth/bases
- WATER RESISTANT (V313) 100mm H * HPL- COLOUR: BLACK NOT MAX ON TOP
- Top units
- +/- 1500mm H WITH FASCIA
- Tall units
- +/- 2730mm H WITH FASCIA
The two specification blocks appear separately in the quotation and differ in scope, drawer runners, shelf studs and unit heights. They are reproduced as printed and are not merged.
Commercial terms
Exclusions, guarantees, payment & lead times
- Exclusions
- The above price excludes the stripping of existing cupboards where applicable, plumbing, tiling, electrical work, sinks, mirrors, appliances and supply and fitting of extractors as well as drilling for and fitting of cabinet lights (Unless otherwise stated).
- Guarantees
- We offer a 1-year guarantee on all our products. Our solid timber doors (Oak, Beech, etc.) carry a 5-year guarantee and our wrap doors carry a 5-year guarantee against delamination. We do not offer any warranty/guarantee on Gelmar products.
- Payment structure
- Kindly note our payment’s structure is as follows; 50% Deposit prior to manufacture, 40% on delivery of carcasses and 10% on completion of installation.
- Accessories payment
- EXTRAS/OPTIONAL ACCESSORIES (FULL PAYMENT REQUIRED WITH ORDER) — as stated against the accessory schedules for the pantry, scullery and kitchen.
- Lead times
- Lead times are 1 week for preparation of detailed factory drawings, 8 weeks manufacturing and 3 weeks on site. Please note that granite/quartz installations are 7 – 10 working days from final measurements or on-site templates.
- Cancellation & design ownership
- In the event of cancellation of an order, 10% of the contract will be retained by the contracting company. All design work done thus far remain the property of The Kitchen Studio. Design drawings are only released on confirmation of order with deposit.
Next steps
Where we go from here
- 01
Review
Walk through the design and pricing together, and note any changes to layout or storage.
- 02
Revise
We update the drawings and the affected quotation lines to reflect your comments.
- 03
Confirm
Sign off the design and the quotation, settle the deposit and accessory payment, then we move to detailed site measurement.
Yours faithfully
Keseri Jaynarayan
072 348 2595
House Essa — Mr. and Mrs. Essa · 21 August 2026 | Revision 1
Branches
- Cape Town
2 Highway Park, Northgate Estate
Tel: 021 510 8130 - Midrand
324 Old Pretoria Rd, Halfway House
Tel: 011 312 4060 - Randburg
20 Rhodes Street
Tel: 011 781 4888 - Fourways
78 The Straight Street, Lonehill
Tel: 011 465 2835 - Durban
1322 South Coast Rd, Mobeni
Tel: 031 462 7722 - Umhlanga
60 Meridian Drive, Urban Park Hotel
Tel: 031 566 3412 - Hillcrest
1 Builders Way Centre
Tel: 031 765 4260 - Park Rynie
39 Smith Street
Tel: 039 978 1554 - Chatsworth
306 Florence Nightingale Dr.
Tel: 031 401 9430 - Ghana
34 Spintex Rd, Accra
Tel: 031 566 3412
www.kitchenstudio.com · info@kitchenstudio.com